Schools
School Board Approves Initial Plans for New Silverleaf High School
The district is hoping to open a new 2,100-student school for the 2029-2030 school year.
By Fabrizio Gowdy
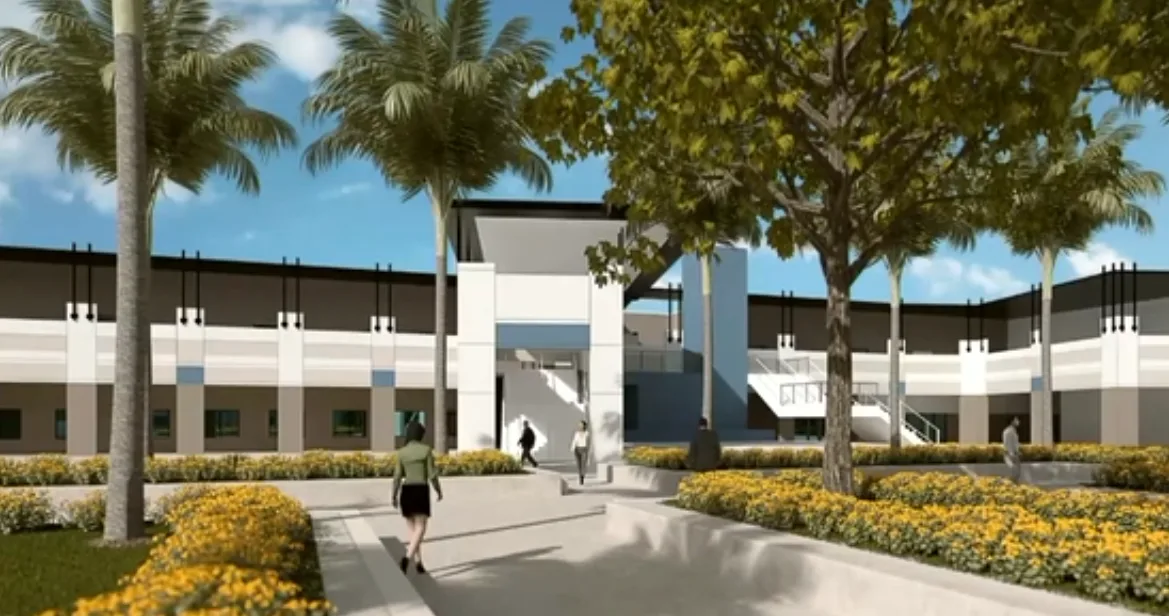
The St. Johns County School Board has unanimously approved phase one plans for High School JJJ, a proposed 2,100-student campus in the Silverleaf development the district aims to open for the 2029-30 school year.
The approval covers the site plan and floor plans for the high school, planned on a 96.5-acre parcel along County Road 16A. The campus will also connect to Silver Lake Drive within Silverleaf, an access point the district considers important because most of the school’s students are expected to come from the development.
The county originally approved Silverleaf in 2006 and approved an expansion in 2021 that would allow roughly 50% more homes. The 10,900-acre, 16,300-home development is only about 25% built out and is expected to generate enough students to fill a high school. Many of those students currently attend Tocoi Creek High School, the district’s largest high school.
Nicole Cubbedge, director of the district’s Facilities Planning & Growth Management Department, told board members the project is moving quickly through design so construction documents can be completed, the work can be bid and a contractor selected before the end of the current school year.
The proposed campus is based on the Ponte Vedra High School prototype, with a modernized and expanded design. Ponte Vedra High was built for 1,500 students, while High School JJJ is planned for 2,100.
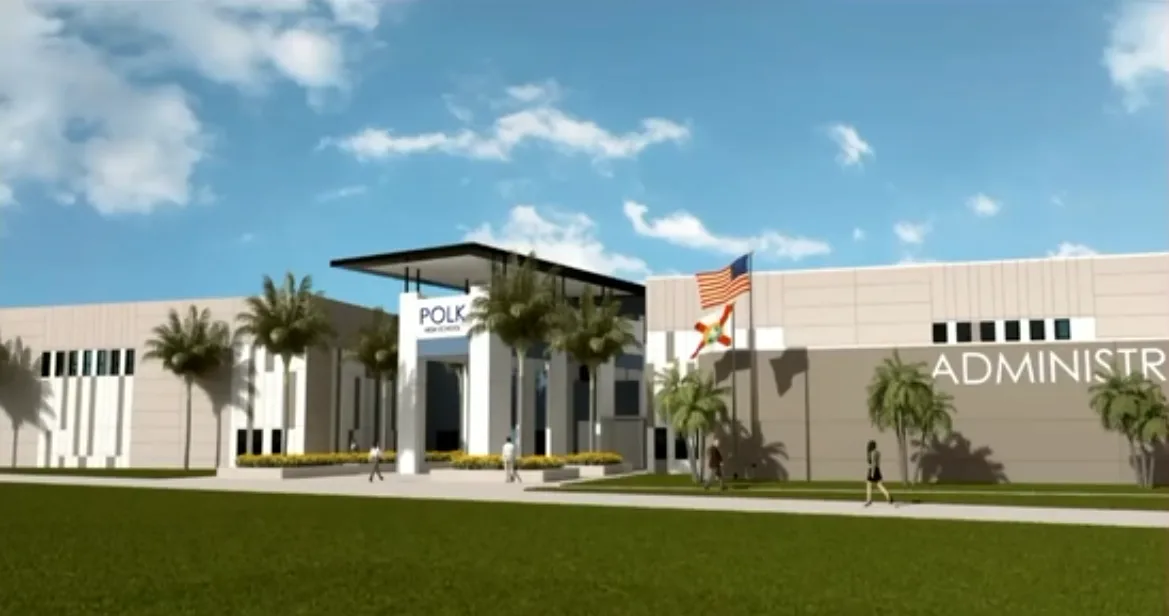
The school will include general and science classrooms, career and technical education space, arts programs, an auditorium, dining area, gymnasium, media center and exceptional student education classrooms. The plan also reserves space for a possible future ROTC program, though no such program is currently planned.
The site plan includes separate access and parking areas for parents, staff, students and buses, along with practice fields, tennis courts, outdoor basketball courts, a football stadium and baseball and softball fields. Utilities will be extended to an area reserved for future portable classrooms if they are needed.
The precise location of the entrance from County Road 16A remains to be determined. Cubbedge said the district must complete wetland surveying, obtain county permits and account for a nearby residential driveway and required separation between access points.
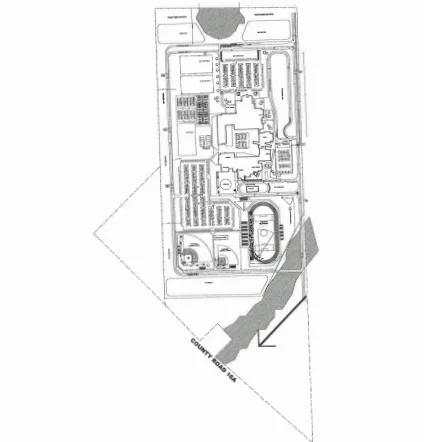
District planners said the campus is being designed to reduce impacts on neighboring residents. Athletic facilities and other intensive uses are concentrated toward the center of the property, while retention areas, wetlands and setbacks are intended to provide buffers near residential property lines.
There is also a long pickup loop to mitigate traffic effects on surrounding roadways. The district is still working through plans to secure retention ponds and the site without placing fencing directly along all property boundaries.
The planned high school is part of the district’s response to a post-pandemic population boom in St. Johns County. While neighboring Duval County and many other districts in Florida are consolidating and closing schools due to shrinking enrollment, St. Johns faces the opposite problem.
The county added about 75,000 residents from 2020 to 2025, a 27% increase in five years. Student enrollment increased by about 26% over that period, adding roughly 11,400 students.