Government
King Street Complete Street Aims to Turn Downtown Corridor Into ‘The Best Mile in Florida’
A major redesign of King Street is moving forward in St. Augustine, with city officials describing the project as a long-term effort to make one of downtown’s most important corridors safer, more walk
By St. Augustine Social
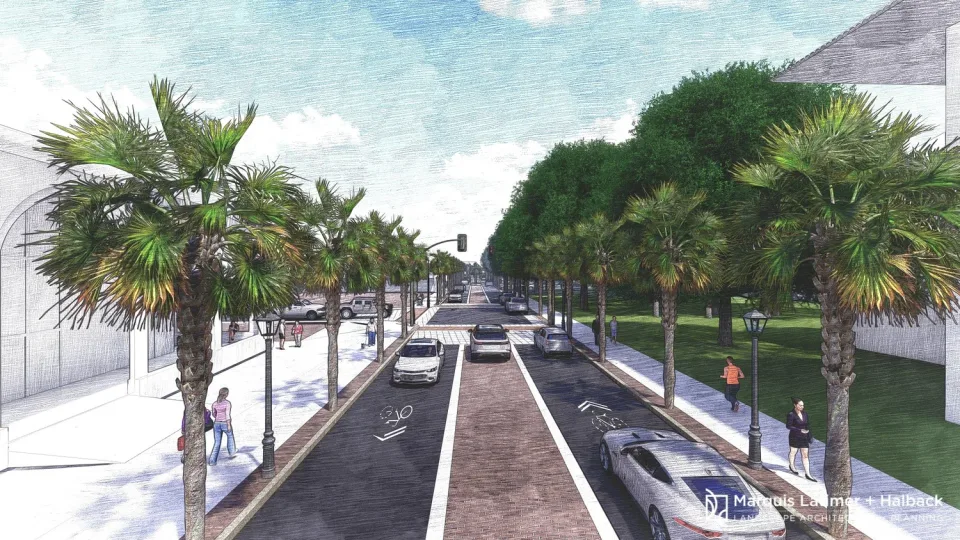
A major redesign of King Street is moving forward in St. Augustine, with city officials describing the project as a long-term effort to make one of downtown’s most important corridors safer, more walkable, more resilient and easier to navigate. The King Street Complete Street project focuses on the eastern portion of King Street, from Malaga Street toward the Plaza de la Constitución and the Bridge of Lions. The corridor serves as a key entrance into the historic core, carrying residents, visitors, delivery vehicles, tour vehicles, pedestrians and bicyclists through one of the most heavily traveled areas of the city. City leaders have repeatedly framed the goal in simple terms: to make King Street “the best mile in Florida.”
The phrase is aspirational, but the project itself is practical. The plan is one of the City of St. Augustine’s capital improvement projects that addresses traffic flow, pedestrian crossings, sidewalks, stormwater drainage, utilities, lighting, landscaping, delivery zones, parking and the way vehicles move around the Plaza.
The project is expected to cost about $18 million, with the Florida Department of Transportation partnering with the city through a reimbursement agreement. Construction is not expected to begin until 2028 or 2029, after other major projects affecting downtown access are completed, including the San Sebastian bridge work, Bridge of Lions intersection improvements and the planned Broudy parking garage near West King Street and U.S. 1.
What Will Change on King Street
The redesign is intended to make King Street function less like a pass-through road and more like a civic gateway into the nation’s oldest city. From Malaga Street to Cordova Street, the plan calls for wider pedestrian areas where possible, raised intersections, decorative traffic signals, improved lighting, palm trees and new mid-block crosswalks. The city’s concept adds pedestrian crossings at closer intervals so people walking between Flagler College, downtown businesses, parking areas and the Plaza have safer and more frequent places to cross.
The project also includes stormwater and utility work beneath the street. City staff has said all city water, sewer and stormwater infrastructure in the project area will be improved. The plans also call for coordinating with communications providers and pursuing underground electric service along part of the corridor to improve aesthetics and storm readiness.
That underground work is one of the less visible but more important parts of the plan. King Street has long dealt with flooding, utility constraints and aging infrastructure. The redesign gives the city an opportunity to rebuild what is below the street while reshaping what residents and visitors experience above it.
A Pedestrian-Focused Corridor
One of the clearest shifts in the plan is the emphasis on pedestrians. The city’s approved concept introduces raised intersections and additional crossings along King Street. In some areas, the existing green strip between the roadway and sidewalk would be converted into a brick pathway, creating more walking space while still preserving a visual and tactile edge near the roadway.
The city has described the design around three priorities: livability, history and beauty. Livability includes safer access for pedestrians, better vehicle circulation, delivery access, utility upgrades and storm readiness. History and beauty refer to the look and feel of the corridor as it approaches the Plaza and historic downtown.
The goal is not simply to move cars through King Street more quickly. It is to make the street work better for everyone who uses it.
That includes residents walking from nearby neighborhoods, visitors moving between parking and downtown destinations, employees and business owners, churchgoers, cyclists, tour vehicles, delivery drivers and emergency responders.
Traffic Changes Around the Plaza
The most significant traffic changes are planned around the Plaza de la Constitución. The approved concept keeps two eastbound lanes on King Street near the Plaza because of the queuing needs created by the Bridge of Lions. When the bridge opens, vehicles need room to stack on King Street without creating wider gridlock downtown.
On Cathedral Place, north of the Plaza, the city approved a one-lane westbound concept. That change is designed to create more pedestrian space and allow for potential on-street dining while maintaining traffic flow.
The plan also creates a freer-flowing traffic pattern around the western side of the Plaza, using the area near Government House more like a slow-moving circulation loop. Under this concept, some existing turning movements would change. For example, northbound vehicles on Cordova Street would no longer turn left directly onto King Street. Instead, they would turn right and circulate around the Plaza area to head west.
City staff has said traffic modeling showed the concept improves overall travel times, even though some individual drivers may travel a slightly longer distance to make certain movements. The recommended one-lane free-flow option was presented as providing more than four minutes of travel time savings eastbound through the corridor and more than 90 seconds of savings westbound.
That is the basic tradeoff behind the project: fewer stop-and-go conflict points, more room for pedestrians and a smoother overall flow through the heart of downtown.

Parking and Delivery Access
Parking remains one of the most sensitive parts of the redesign. Current parking around the Plaza totals 89 spaces. The approved concept reduces that number to 58 spaces, a reduction of 31 spaces. Those spaces are being repurposed for wider sidewalks, improved views into the Plaza, delivery zones, pedestrian areas and possible outdoor dining space. City officials have acknowledged the concerns of downtown businesses, churches and residents who rely on parking near the Plaza. At the same time, staff has pointed to the planned Broudy garage at West King Street and U.S. 1, which is expected to add about 700 parking spaces before King Street construction begins.
The long-term strategy is to shift more parking to the edge of downtown while improving the experience of walking, biking or riding transit into the historic core. That approach is consistent with the city’s broader effort to reduce congestion in the most constrained parts of downtown.
Delivery zones are also part of the plan. The city’s project materials state that loading and delivery areas around the Plaza will be maintained and expanded, with additional temporary parking and delivery access planned near St. George Street.
Bicycles Remain a Point of Debate
The project has drawn some criticism from bicyclists because the approved concept does not include dedicated bike lanes. City staff has said the right-of-way is too limited to include separated bike lanes while also accommodating traffic, pedestrians, delivery zones, historic features and emergency access. Instead, the roadway would include sharrows, pavement markings that indicate bicyclists and vehicles are expected to share the lane.
Some cyclists and bike advocates have argued that sharrows are not enough, especially on a corridor that is part of larger regional bike routes. King Street connects to networks used by residents and visitors, including routes associated with the East Coast Greenway and the St. Johns River-to-Sea Loop.
For the city, the challenge is spatial. King Street is hemmed in by historic buildings, the Plaza, Flagler College, churches, businesses and existing infrastructure. Every foot of the corridor is already spoken for. For cyclists, the concern is safety. Sharing a lane with cars, tour vehicles and delivery traffic is still a difficult experience, even if the street becomes more attractive and better organized.
The Designers
The King Street redesign was developed through a city-led planning process with engineering consultants Hanson Professional Services, Inc. and Marquis Latimer + Halback, Inc. The firms worked with the City of St. Augustine to study the corridor, prepare design recommendations and present concepts to the public before the City Commission approved the final concept in September 2024. Marquis Latimer + Halback, a St. Augustine-based planning and design firm, has worked on other local civic and cultural projects, while Hanson Professional Services brought transportation and engineering expertise to the corridor redesign.
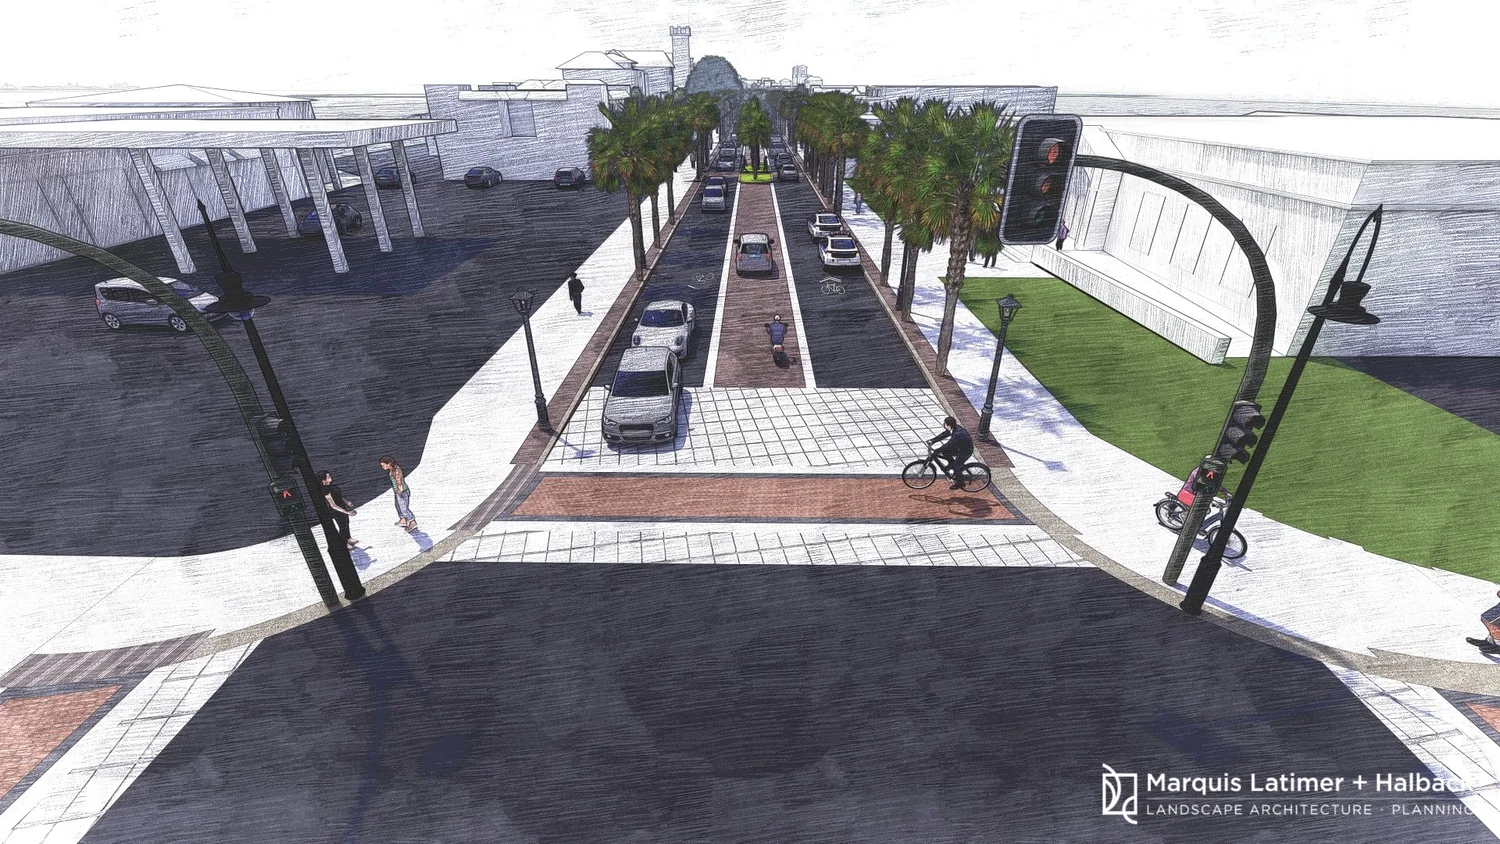
For residents, the most important takeaway is that the project will not happen overnight. Design work, FDOT review, utility coordination and other downtown infrastructure projects still have to come first. But the direction has been set: King Street is being redesigned as a people-focused entrance into downtown St. Augustine, with the goal of balancing traffic movement, historic character and daily usability.
If the plan succeeds, the result will be a King Street that is easier to walk, safer to cross, more resilient during storms and more fitting for the city it leads into.
For more information, visit the project website here.